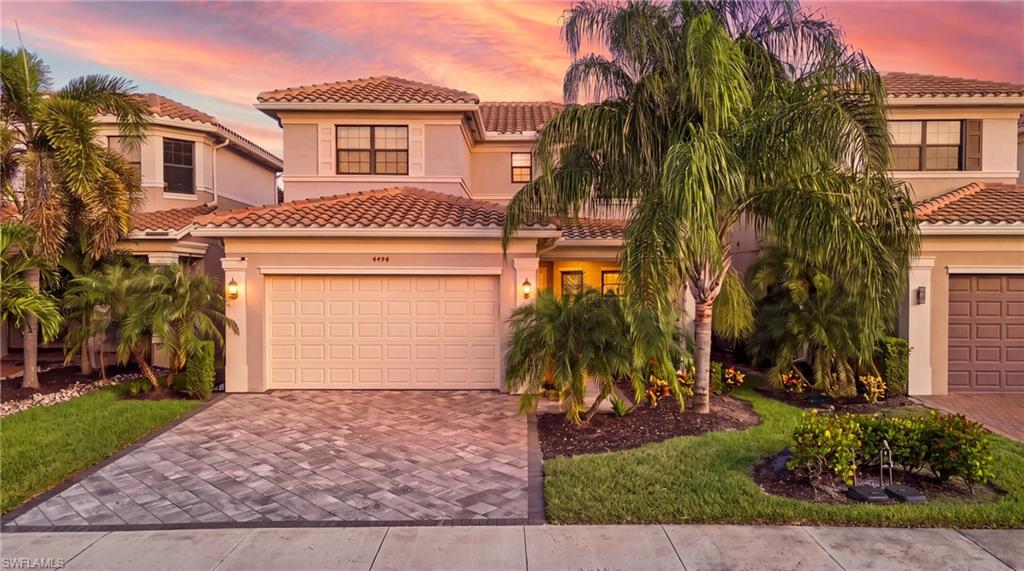
Two-story stucco home with a tile roof, paver driveway, and palm landscaping at sunset.
4494 Crimson AVE
4494 Crimson AVE
4494 Crimson AVE
4494 Crimson AVE
4494 Crimson AVE
4494 Crimson AVE
4494 Crimson AVE
4494 Crimson AVE
4494 Crimson AVE
4494 Crimson AVE
4494 Crimson AVE
4494 Crimson AVE
4494 Crimson AVE
4494 Crimson AVE
4494 Crimson AVE
4494 Crimson AVE
4494 Crimson AVE
4494 Crimson AVE
4494 Crimson AVE
4494 Crimson AVE
4494 Crimson AVE
4494 Crimson AVE
4494 Crimson AVE
4494 Crimson AVE
4494 Crimson AVE
4494 Crimson AVE
4494 Crimson AVE
4494 Crimson AVE
4494 Crimson AVE
4494 Crimson AVE
4494 Crimson AVE
4494 Crimson AVE
4494 Crimson AVE
4494 Crimson AVE
4494 Crimson AVE
4494 Crimson AVE
4494 Crimson AVE
4494 Crimson AVE
4494 Crimson AVE
4494 Crimson AVE
4494 Crimson AVE
4494 Crimson AVE
4494 Crimson AVE
4494 Crimson AVE
4494 Crimson AVE
4494 Crimson AVE
4494 Crimson AVE
SEE ALL PHOTOS
Two-story stucco home with a tile roof, paver driveway, and palm landscaping at sunset.
4494 Crimson AVE
4494 Crimson AVE
4494 Crimson AVE
4494 Crimson AVE
4494 Crimson AVE
4494 Crimson AVE
4494 Crimson AVE
4494 Crimson AVE
4494 Crimson AVE
4494 Crimson AVE
4494 Crimson AVE
4494 Crimson AVE
4494 Crimson AVE
4494 Crimson AVE
4494 Crimson AVE
4494 Crimson AVE
4494 Crimson AVE
4494 Crimson AVE
4494 Crimson AVE
4494 Crimson AVE
4494 Crimson AVE
4494 Crimson AVE
4494 Crimson AVE
4494 Crimson AVE
4494 Crimson AVE
4494 Crimson AVE
4494 Crimson AVE
4494 Crimson AVE
4494 Crimson AVE
4494 Crimson AVE
4494 Crimson AVE
4494 Crimson AVE
4494 Crimson AVE
4494 Crimson AVE
4494 Crimson AVE
4494 Crimson AVE
4494 Crimson AVE
4494 Crimson AVE
4494 Crimson AVE
4494 Crimson AVE
4494 Crimson AVE
4494 Crimson AVE
4494 Crimson AVE
4494 Crimson AVE
4494 Crimson AVE
4494 Crimson AVE
4494 Crimson AVE
Courtesy of Ryan Chiodo, Compass Florida LLC, 239-248-0551
For Sale

4494 Crimson AVE

4494 Crimson AVE, NAPLES, FL 34119

$1,195,900
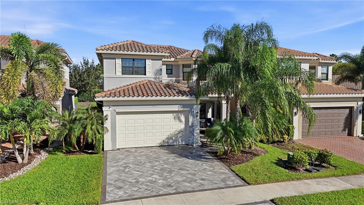
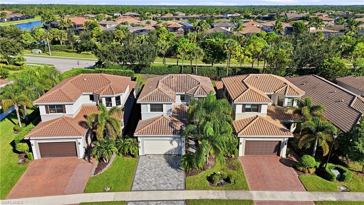
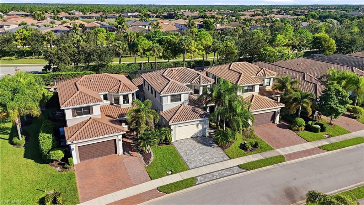
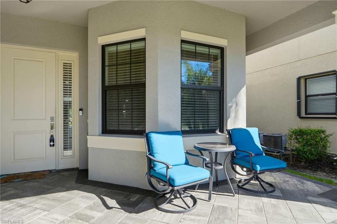
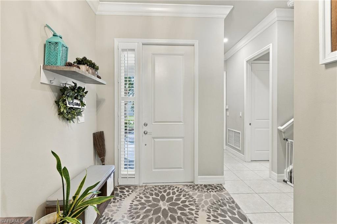
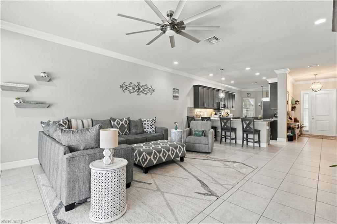
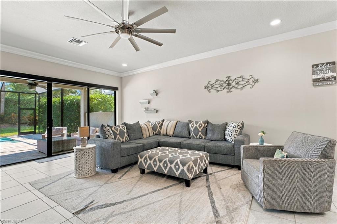
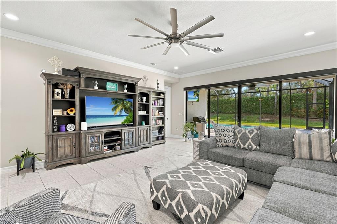
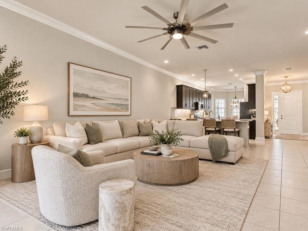
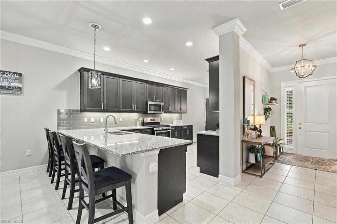
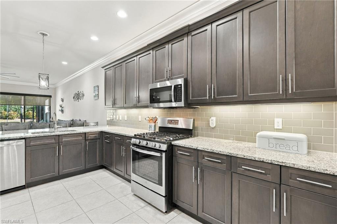
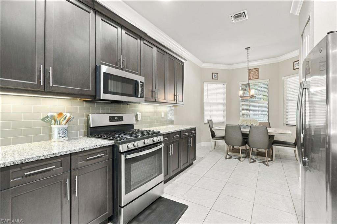
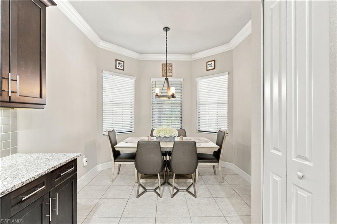
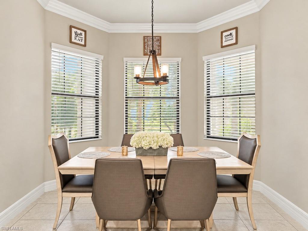
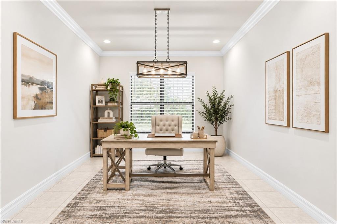
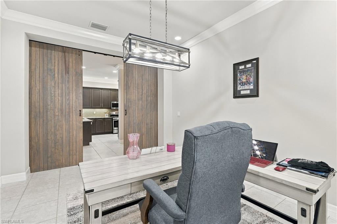
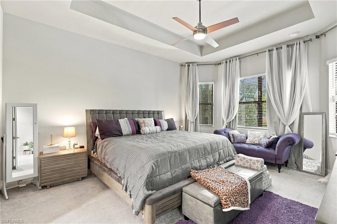
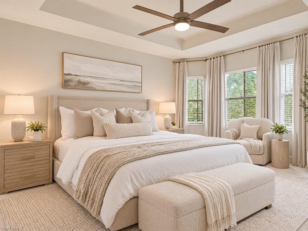
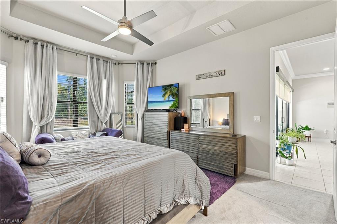
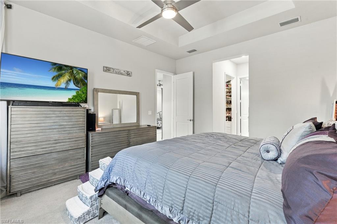
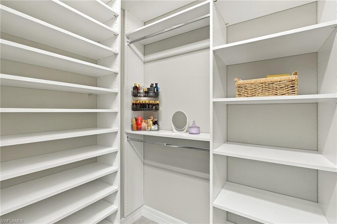
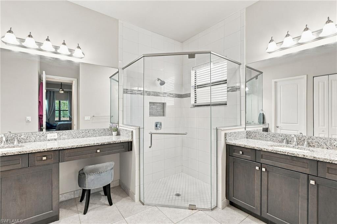
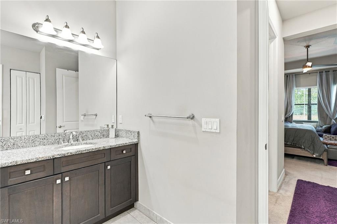
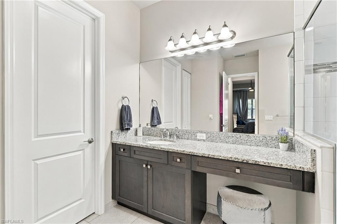
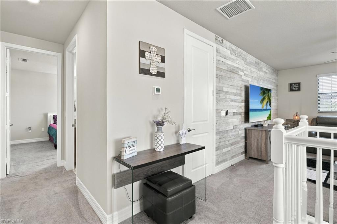
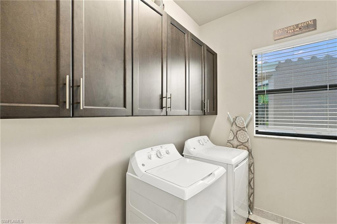
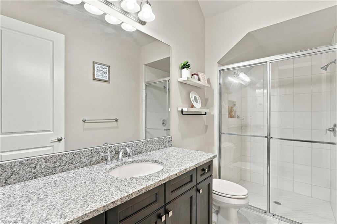
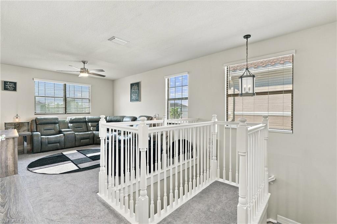
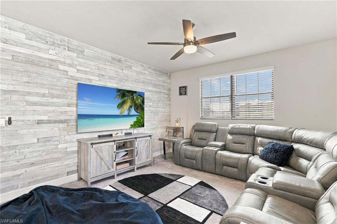
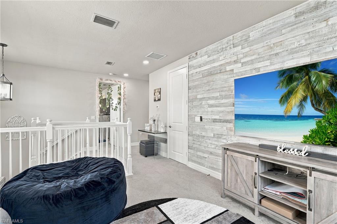
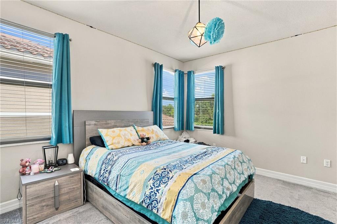
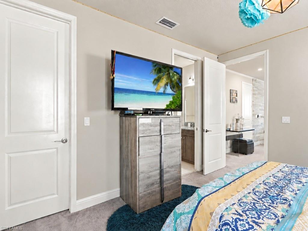
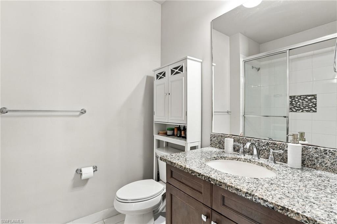
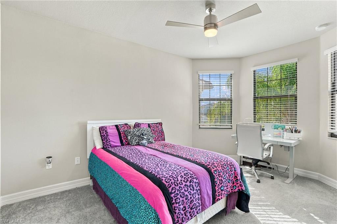
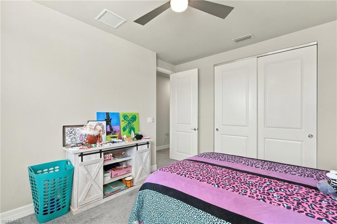
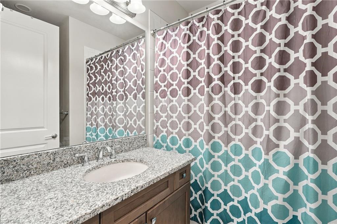
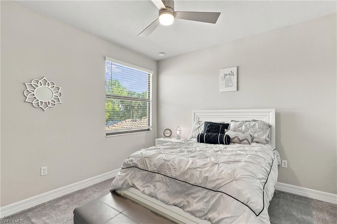
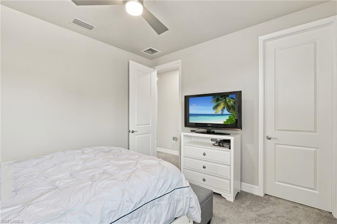
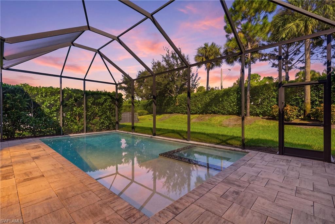
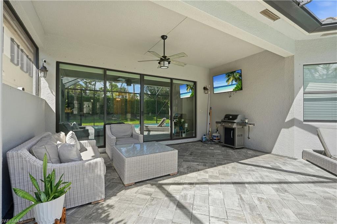
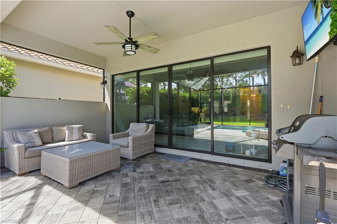
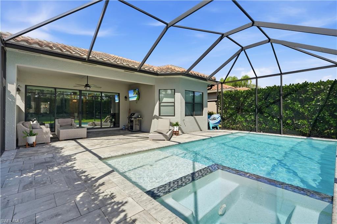
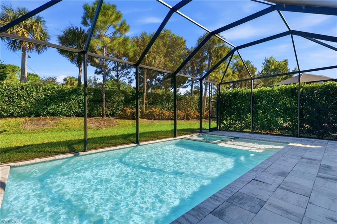
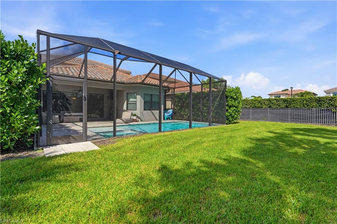
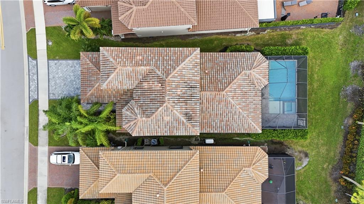
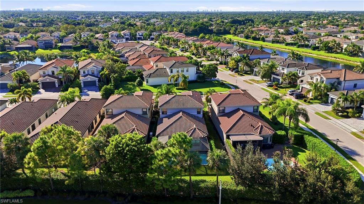
One or more photo(s) has been virtually staged, AI generated or rendered. Welcome to 4494 Crimson Ave, a striking residence that perfectly captures the effortless, sun-drenched lifestyle of Naples. Spanning over 3,000 square feet of thoughtfully designed living space, this home offers four spacious bedrooms plus a versatile den and four full bathrooms, ensuring plenty of room for everyone to find their own corner of paradise. From the moment you step inside, the attention to detail is evident. The first floor features sleek tile flooring that keeps the home feeling cool and airy, while the second floor offers the comfort of plush carpeting. The kitchen is a chef's delight, anchored by beautiful granite countertops, and throughout the home, you'll find built-out closets that make organization a breeze. Modern upgrades truly set this property apart, including motorized shades for effortless lighting control, impact glass at the front, and shutters protecting all other windows for ultimate peace of mind. Step through the sliders to discover your own private outdoor oasis. The screened-in lanai is designed for year-round enjoyment, featuring a sparkling pool and spa complete with a sun shelf--perfect for lounging with a book while staying cool. The desirable Southeast exposure ensures your pool deck is bathed in light throughout the day, making it the ultimate backdrop for afternoon gatherings. Located in a sought-after natural gas community, this home combines luxury with everyday functionality, including a two-car garage with extra storage for all your gear. It's more than just a house; it's a place where modern convenience meets the relaxed Florida vibe you've been searching for.

4
beds

4
baths

3,022 Sq.Ft. LIVING AREA

7,405 Sq.Ft. lot

Ryan  Chiodo

Ryan Chiodo

Features & Amenities

Interior

  • total bedrooms4
  • Total bathrooms4
  • full bathrooms4
  • Laundry room Laundry in Residence
  • Flooring Carpet, Tile
  • APPLIANCES Gas Cooktop, Dishwasher, Disposal, Dryer, Microwave, Refrigerator/Freezer, Washer
  • other interior Features Built-In Cabinets, Window Coverings

Area & Lot

  • Status For Sale
  • Living Area3,022 Sq.Ft.
  • Total Area3,792 Sq.Ft.
  • Lot Area7,405 Sq.Ft.
  • MLS® ID226036135
  • TypeResidential
  • YEAR BUILT2019
  • NeighborhoodStoneCreek
  • Architecture StylesTwo Story, Single Family
  • Water FrontageNone
  • View DescriptionLandscaped Area
  • Elementary SchoolLAUREL OAK
  • Middle SchoolOAK RIDGE
  • High SchoolAUBREY ROGERS

Exterior

  • STORIES2
  • Garage Space2.0
  • water SourceCentral
  • PoolCommunity, Below Ground, Concrete
  • roofTile
  • lot featuresRegular
  • parkingDriveway Paved, Attached
  • HEAT TYPECentral Electric
  • AIR CONDITIONINGCentral Electric
  • SubstructureConcrete Block
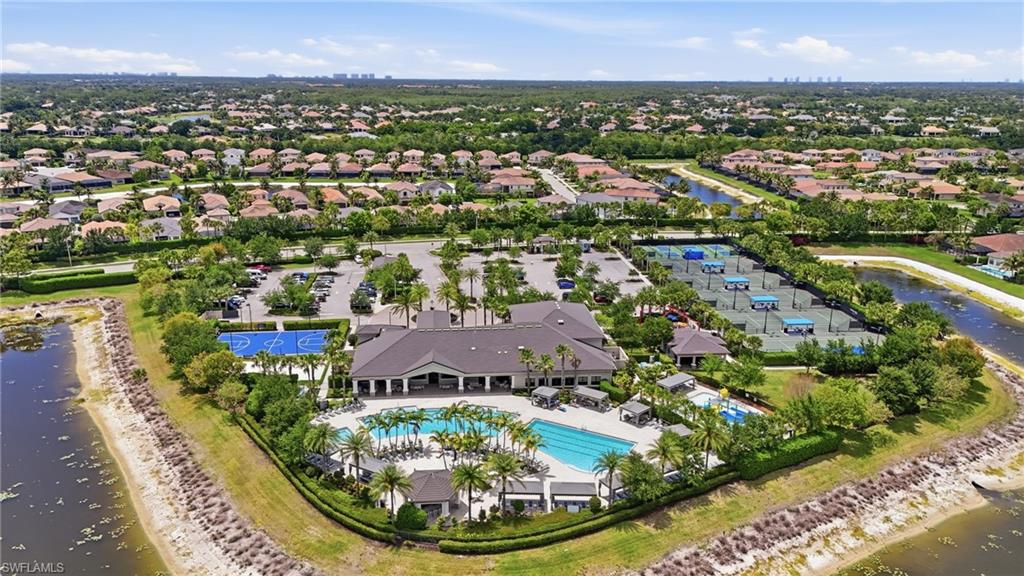
  • HOA AmenitiesBasketball Court, Barbecue, Bike And Jog Path, Billiard Room, Cabana, Clubhouse, Park, Pool, Community Room, Pickleball, Play Area, Sidewalk, Streetlight, Tennis Court(s), Underground Utility, Volleyball
  • security FeaturesSmoke Detector(s), Gated Community
  • other exterior FeaturesScreened Lanai/Porch

Financial

  • Sales Price$1,195,900
  • Real Estate Tax $5,675/yr
  • HOA $6,352/yr
View Virtual Tour
image

Schedule a Showing

We would love to show you our beautiful property. Please select your preferred date and time below. An agent will be in touch shortly to confirm your appointment.

Schedule a Showing

We would love to show you our beautiful property. Please select your preferred date and time below. An agent will be in touch shortly to confirm your appointment.

Thank you for your interest in 4494 Crimson AVE, NAPLES, FL 34119. We are reviewing your request and will be in touch shortly!

Mortgage Calculator

Estimate your monthly mortgage payment, including the principal and interest, property taxes, and HOA. Adjust the values to generate a more accurate rate.
All estimates are provided for informational purposes only. Actual amounts may vary.
$0,000 Your Payment 20 15 65
$0,000 Your Payment

StoneCreek

The finest Florida lifestyle.

Explore

Work With Us

Our team members, coming from various cultural and linguistic backgrounds, provide an expansive network of assistance, ensuring our clients receive the best possible guidance and support.

Follow Us on Instagram